
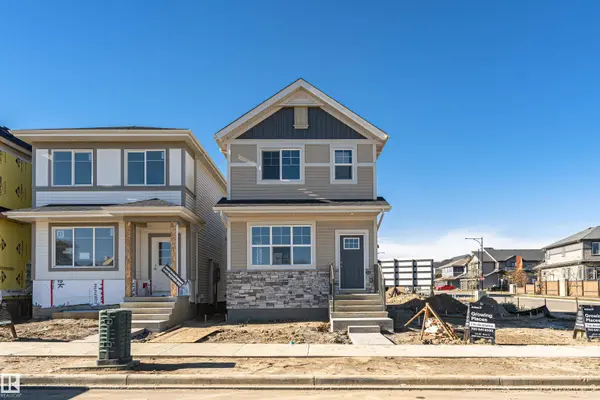
3896 Wren CR NW
Edmonton, AB T5S 0S9
- 3 Beds
- 2.5 Baths Full Baths: 2 Half Baths: 1
- 1,259 SqFt
- 2026 Year Built
GALLERY
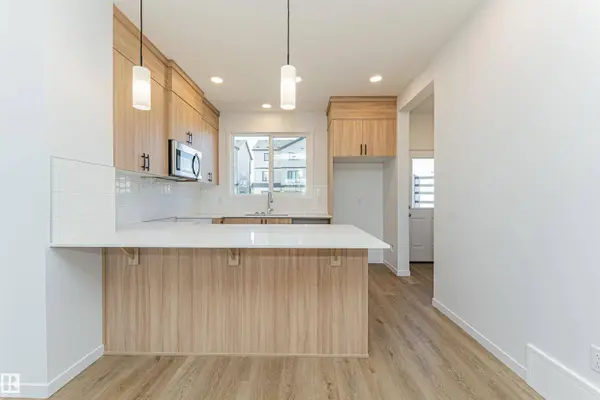
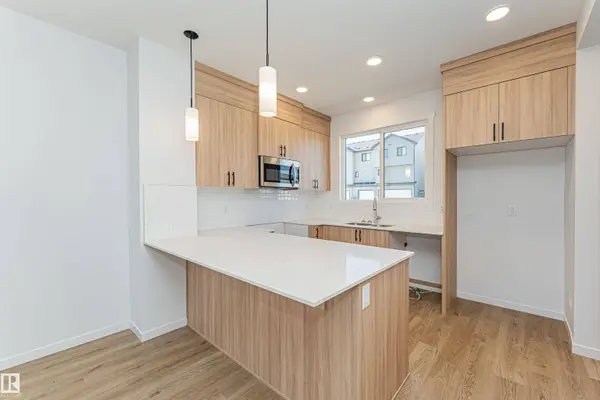
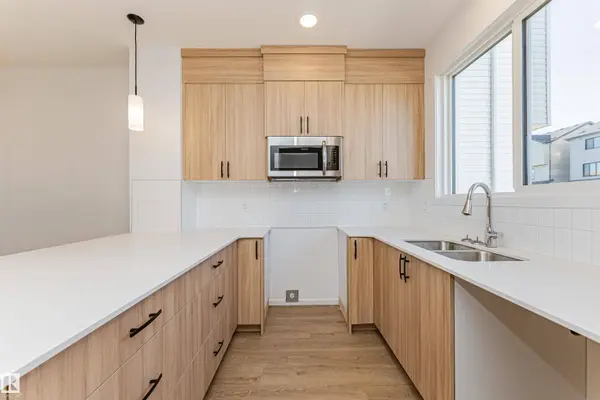
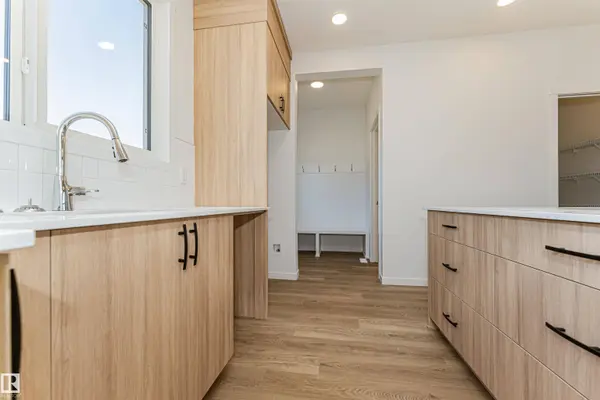
PROPERTY DETAIL
Key Details
Property Type Single Family Home
Sub Type Detached Single Family
Listing Status Active
Purchase Type For Sale
Square Footage 1, 259 sqft
Price per Sqft $333
Bedrooms 3
Full Baths 2
Half Baths 1
Year Built 2026
Property Sub-Type Detached Single Family
MLS® Listing ID E4514325
Location
Province AB
Area Kinglet Gardens
Zoning Zone 59
Rooms
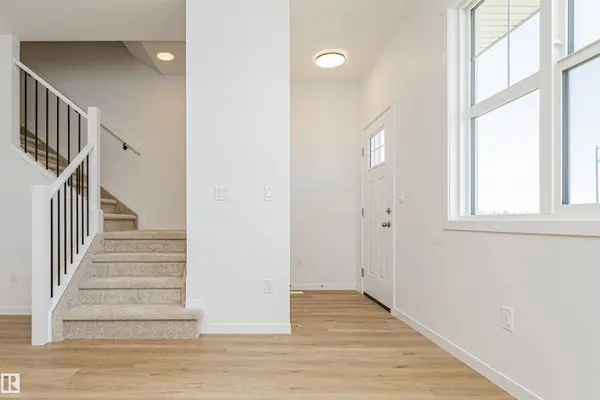
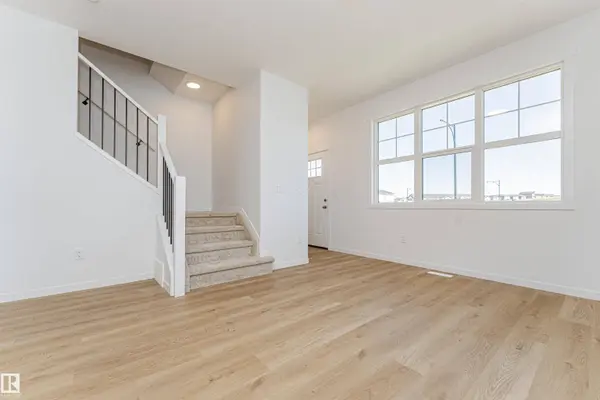
Basement Full, Unfinished
Separate Den/Office true
Building
Lot Description Rectangular
Faces East
Story 2
Foundation Concrete Perimeter
Architectural Style 2 Storey
Structure Type Wood,Vinyl
Interior
Interior Features ensuite bathroom
Heating Forced Air-1, Natural Gas
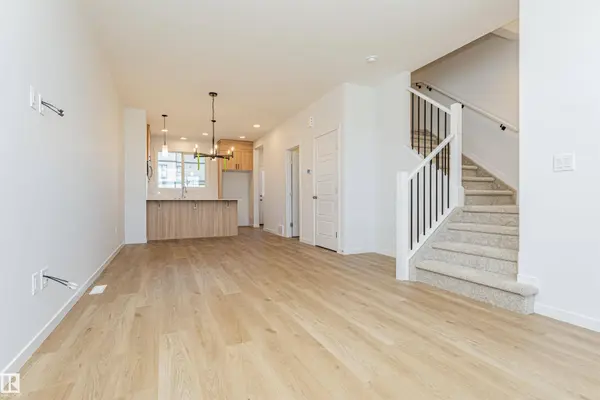
Flooring Carpet, Ceramic Tile, Vinyl Plank
Appliance Dishwasher-Built-In, Microwave Hood Fan, Refrigerator, Stove-Electric
Exterior
Exterior Feature Back Lane, Golf Nearby, Playground Nearby, Public Transportation, Shopping Nearby
Community Features Carbon Monoxide Detectors, Ceiling 9 ft., Detectors Smoke, Hot Water Natural Gas, Vinyl Windows, HRV System
Roof Type Asphalt Shingles
Garage false
Others
Restrictions None Known
Tax ID 4444403999
Ownership Private
SIMILAR HOMES FOR SALE
Check for similar Single Family Homes at price around $419,900 in Edmonton,AB

Active
$472,389
4315 KINGLET DR NW, Edmonton, AB T5S 0S9
Listed by David Lofthaug of Bode4 Beds 3 Baths 1,733 SqFt
Active
$475,000
3983 Wren Loop NW, Edmonton, AB T5S 0S9
Listed by Kamran Amjad of MaxWell Progressive3 Beds 2.5 Baths 1,633 SqFt
Active
$419,900
3896 Wren CR NW, Edmonton, AB T5S 0S9
Listed by Tony C Osarenkhoe of Exp Realty3 Beds 2.5 Baths 1,259 SqFt
CONTACT