

3970 Wren LO NW
Edmonton, AB T5S 0S9
- 3 Beds
- 2.5 Baths Full Baths: 2 Half Baths: 1
- 1,960 SqFt
- 2025 Year Built
GALLERY
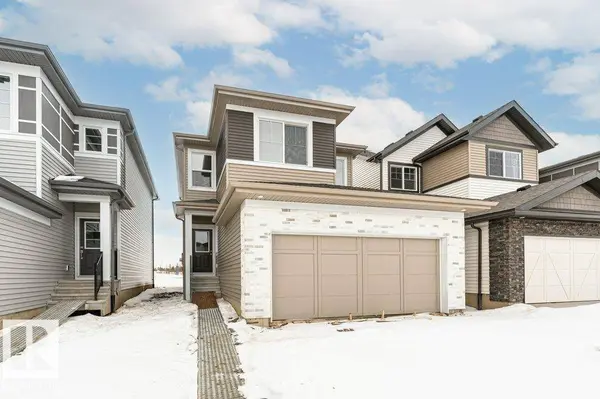
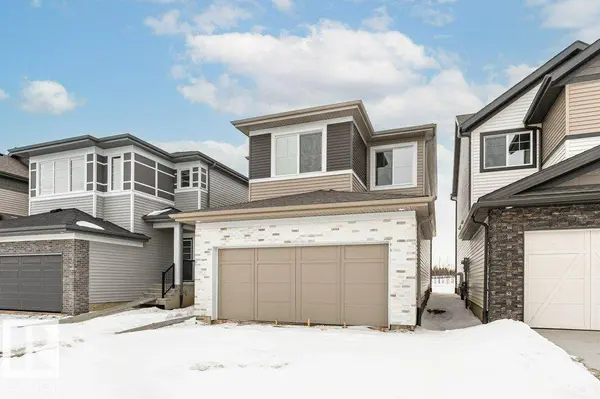
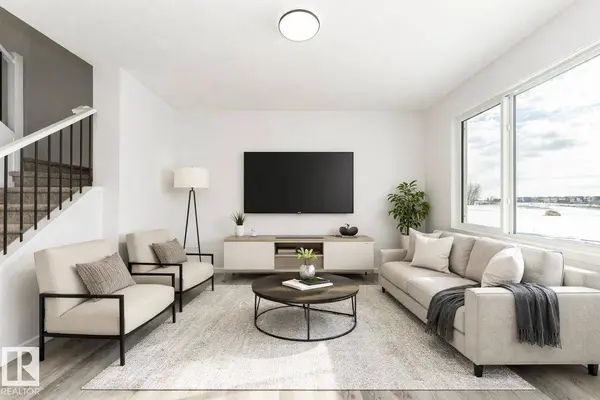
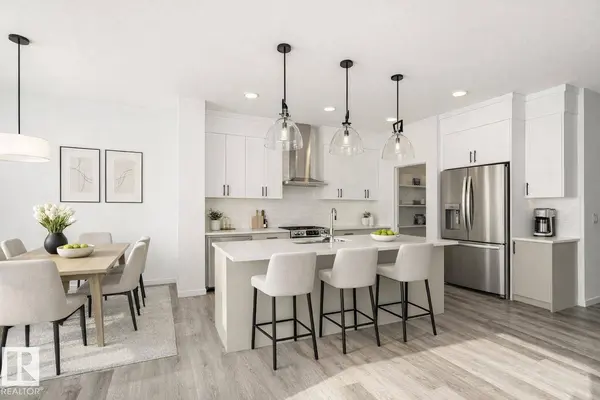
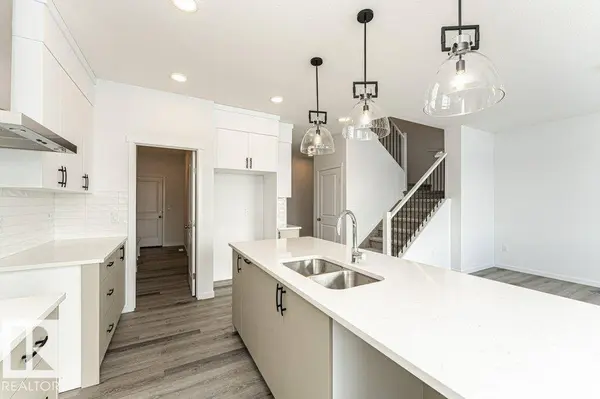
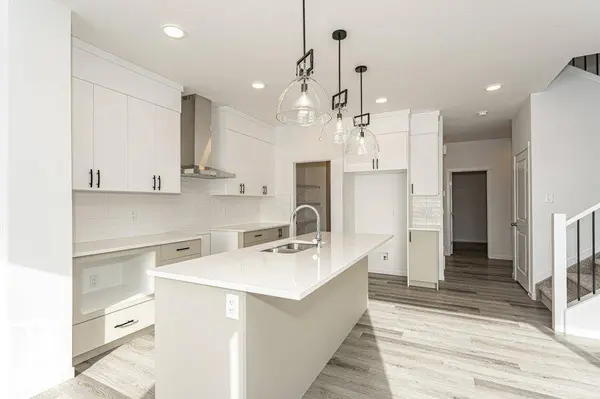
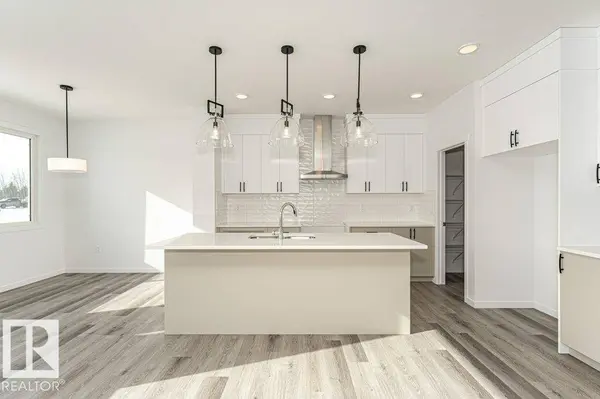
PROPERTY DETAIL
Key Details
Sold Price -
Property Type Single Family Home
Sub Type Detached Single Family
Listing Status Sold
Purchase Type For Sale
Square Footage 1, 960 sqft
Sold Date -
Bedrooms 3
Full Baths 2
Half Baths 1
Year Built 2025
Property Sub-Type Detached Single Family
MLS® Listing ID E4475716
Location
Province AB
Area Kinglet Gardens
Zoning Zone 59
Rooms
Basement Full, Unfinished
Separate Den/Office true
Building
Lot Description Rectangular
Faces North
Story 2
Foundation Concrete Perimeter
Architectural Style 2 Storey
Structure Type Wood,Brick,Vinyl
Interior
Interior Features ensuite bathroom
Heating Forced Air-1, Natural Gas
Flooring Carpet, Vinyl Plank
Appliance Dishwasher-Built-In, Garage Control, Garage Opener, Microwave Hood Fan, Refrigerator, Stove-Electric
Exterior
Exterior Feature Flat Site, Golf Nearby, Playground Nearby, Public Transportation, Shopping Nearby
Community Features Carbon Monoxide Detectors, Ceiling 9 ft., Detectors Smoke, Hot Water Natural Gas, Smart/Program. Thermostat, Vinyl Windows
Roof Type Asphalt Shingles
Garage true
Others
Restrictions None Known
Tax ID 0039357744
Ownership Private
SIMILAR HOMES FOR SALE
Check for similar Single Family Homes in Edmonton,AB

Active
$472,389
4315 KINGLET DR NW, Edmonton, AB T5S 0S9
Listed by David Lofthaug of Bode4 Beds 3 Baths 1,733 SqFt
Active
$475,000
3983 Wren Loop NW, Edmonton, AB T5S 0S9
Listed by Kamran Amjad of MaxWell Progressive3 Beds 2.5 Baths 1,633 SqFt
Active
$419,900
3896 Wren CR NW, Edmonton, AB T5S 0S9
Listed by Tony C Osarenkhoe of Exp Realty3 Beds 2.5 Baths 1,259 SqFt
CONTACT