
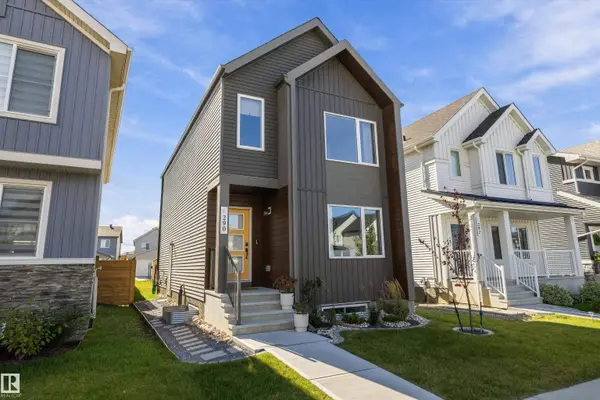
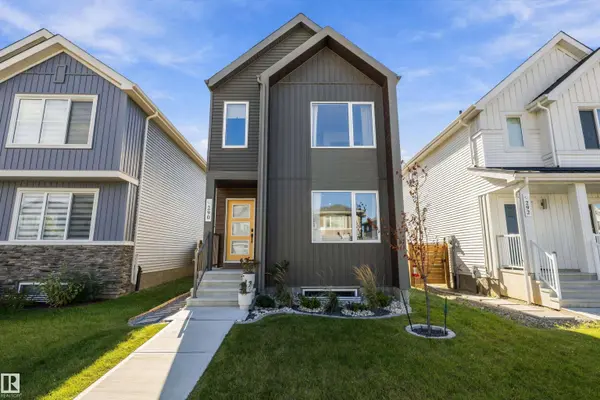
290 JENSEN LAKES BV
St. Albert, AB T8N 7Z5
Open House
Sun Oct 04, 1:00pm - 3:00pm
- 4 Beds
- 3.5 Baths Full Baths: 3 Half Baths: 1
- 1,388 SqFt
- 2024 Year Built
GALLERY
PROPERTY DETAIL
Key Details
Property Type Single Family Home
Sub Type Detached Single Family
Listing Status Active
Purchase Type For Sale
Square Footage 1, 388 sqft
Price per Sqft $414
Style 2 Storey
Bedrooms 4
Full Baths 3
Half Baths 1
HOA Fees $550/ann
Year Built 2024
Property Sub-Type Detached Single Family
MLS® Listing ID E4511240
Location
Province AB
Community On Street Parking, Carbon Monoxide Detectors, Ceiling 9 Ft., Detectors Smoke, Guest Suite, Lake Privileges, Social Rooms, Vinyl Windows, Hrv System
Area Jensen Lakes
Zoning Zone 24
Direction North
Rooms
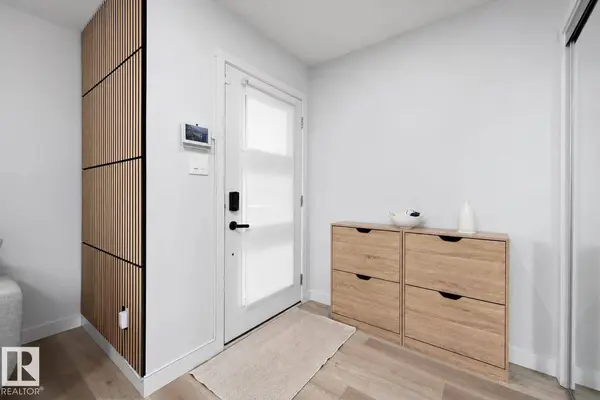
Basement Full, Finished
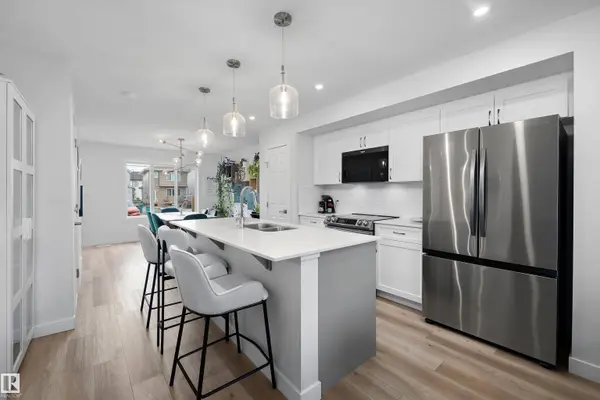
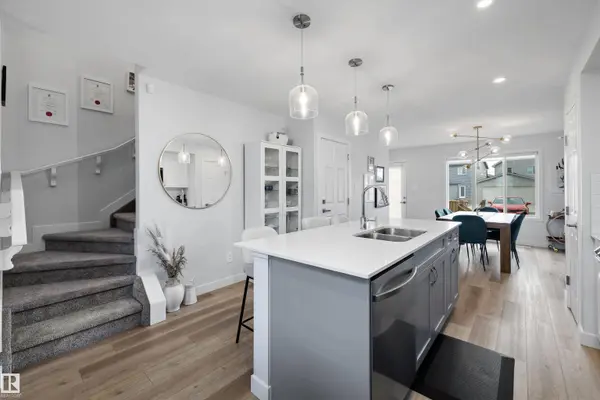
Kitchen Main
Separate Den/Office true
Building
Story 3
Foundation Concrete Perimeter
Architectural Style 2 Storey
Interior
Interior Features ensuite bathroom
Heating Forced Air-2, Natural Gas
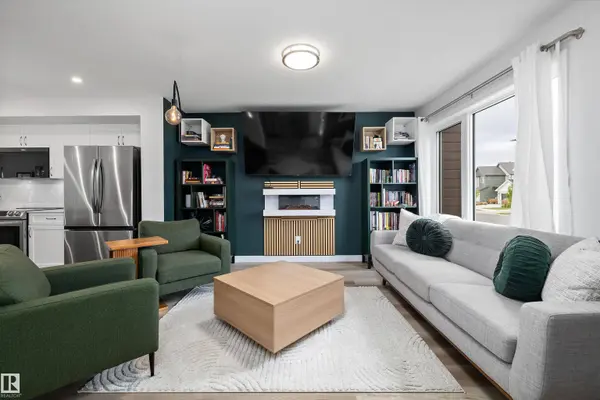
Flooring Carpet, Vinyl Plank
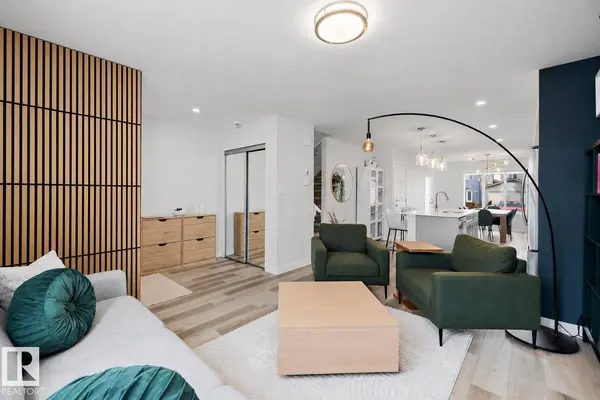
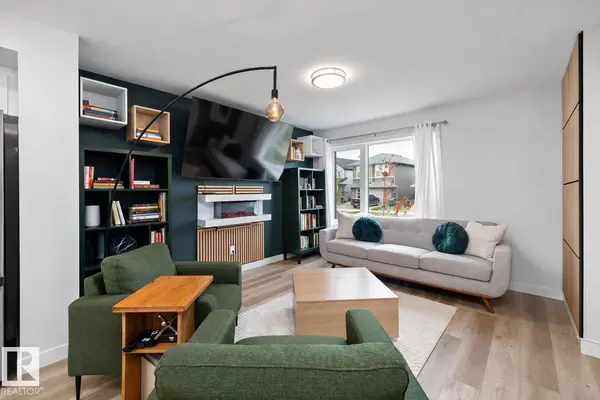
Fireplaces Type Wall Mount
Fireplace true
Appliance Dryer-Two, Refrigerators-Two, Stoves-Two, Washers-Two, Dishwasher-Two, Microwave Hood Fan-Two
Exterior
Exterior Feature Paved Lane, Picnic Area, Playground Nearby, Recreation Use, Schools, Shopping Nearby
Community Features On Street Parking, Carbon Monoxide Detectors, Ceiling 9 ft., Detectors Smoke, Guest Suite, Lake Privileges, Social Rooms, Vinyl Windows, HRV System
Roof Type Asphalt Shingles
Garage false
Schools
Elementary Schools Joseph M Demko K-9
Middle Schools Sister Alphonse K-9
Others
Tax ID 0038971800
Ownership Private
CONTACT
